If you’re looking for a retaining wall contractor in Massapequa, NY, start with an on-site assessment of the grade change, drainage and condition of any existing wall. StoneSky Pavers & Masonry offers retaining wall and hardscaping services in Massapequa and across Nassau County, with free on-site estimates to review the project before work begins.
This guide covers the decisions that matter most: whether a wall is needed, what it must support, how water will be handled and which approval questions to resolve.
First, Identify What the Wall Needs to Do
A retaining wall holds back soil where two areas sit at different elevations. That is different from a freestanding garden border or decorative masonry wall. The distinction matters because retained soil and water create pressure that a decorative installation may not be built to resist.
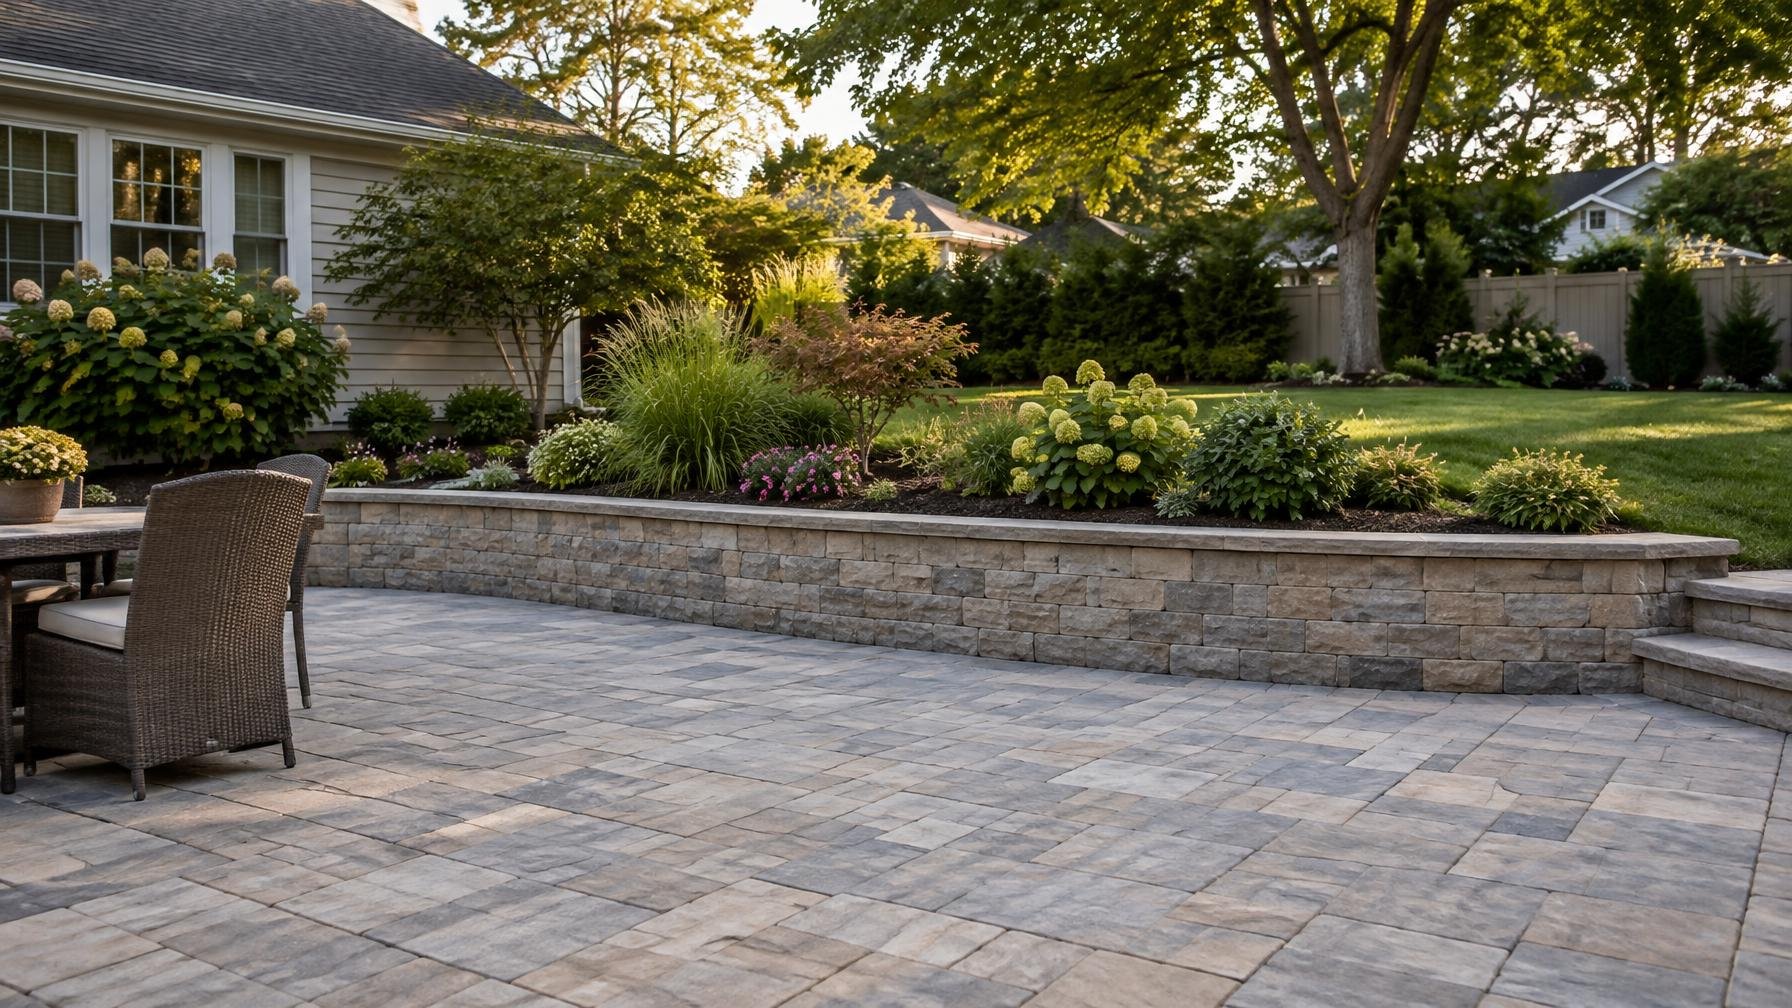
On a Massapequa property, the project might involve keeping a raised planting bed off a walkway, supporting the edge of a patio or managing a side-yard grade change. A wall beside a driveway requires particular attention because vehicle weight can add load behind it.
- Define the grade change: Identify the higher and lower areas and where the wall would start and stop.
- Identify nearby loads: Note driveways, sheds, pools, steps and other structures near the proposed wall.
- Explain the problem: Is soil washing out, paving settling or an existing wall moving?
- Decide how the space will be used: A planting bed and an occupied patio edge have different planning considerations.
Not every uneven yard needs a wall. Where space allows, adjusting the slope may be an option. The site assessment should establish whether retaining soil is necessary rather than starting with a material selection.
Massapequa Site Conditions That Affect the Plan
Rain, coastal exposure and groundwater
Conditions vary across Massapequa. Properties closer to the South Shore’s canals and bays may need closer review of groundwater and flood-related restrictions. That does not mean every local lot has the same drainage problem or that a retaining wall will prevent flooding.
Point out standing water, soggy soil and runoff paths during the estimate. Photographs taken after heavy rain can be more useful than a dry-day inspection alone. If the property has a history of tidal flooding, say so before the wall layout is developed.
Winter movement and existing landscaping
Long Island’s freeze-thaw cycles can worsen movement where water collects and the base or backfill is inadequate. A wall that appears only slightly tilted in summer may show more noticeable joint changes after winter.
Mature trees also affect planning. Roots can interfere with excavation, but cutting major roots can damage a tree or affect its stability. The wall route should account for trees, downspouts, irrigation lines and utility locations rather than treating those as surprises during construction.
Access for excavation and material delivery
A backyard wall behind a narrow side passage is a different job from a wall accessible from the driveway. Discuss gate widths, existing paving, fences and where excavated soil can be staged. Access affects the work sequence and how surrounding surfaces will be protected.
Drainage Is Part of the Wall, Not an Add-On
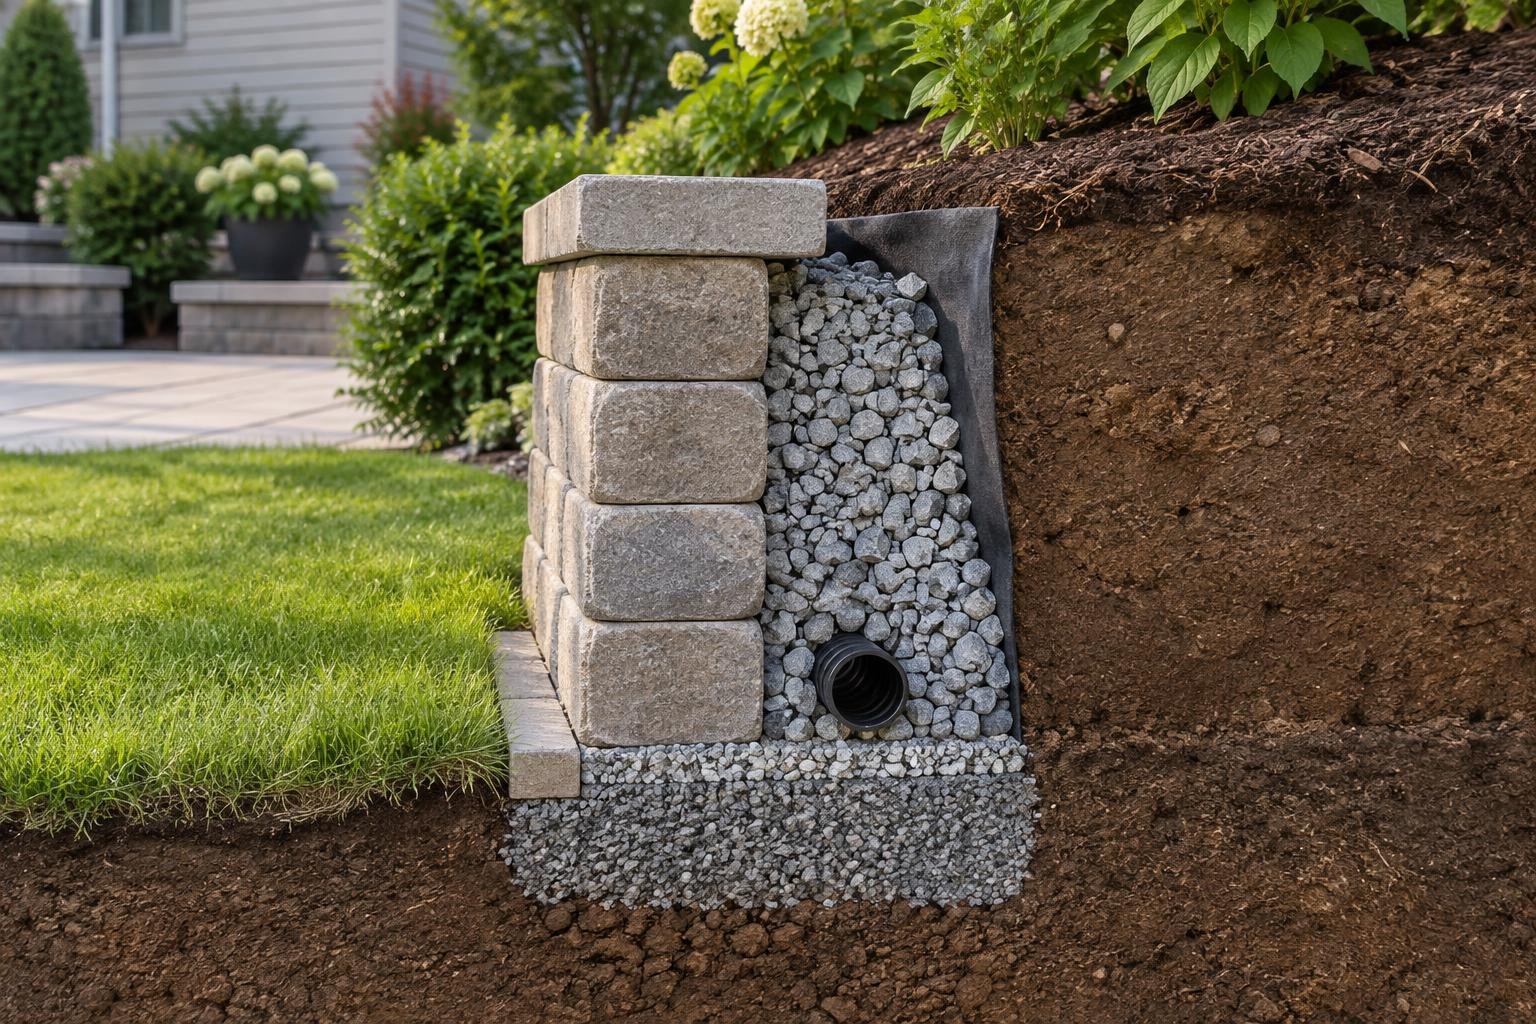
A finished wall face hides much of the work that determines how the wall performs. Water collecting behind it adds pressure, and fine soil moving into drainage material can reduce its ability to drain. The plan needs to address both water entering the retained area and water leaving it.
Depending on the wall system and site, that may involve suitable drainage aggregate, soil separation, a collection pipe and an appropriate discharge point. Surface grading also matters: runoff should not be allowed to pour unchecked over the wall or collect behind its cap.
Ask these questions before approving the scope:
- Where does water currently flow during heavy rain?
- How will roof runoff and irrigation be kept from saturating the backfill?
- What drainage components are included behind the wall?
- Where will collected water discharge, and is that location allowed?
- Will the finished grades affect the house, neighboring property or public sidewalk?
A drainpipe without a suitable outlet is not a complete drainage solution. Likewise, a retaining wall should not redirect a yard’s runoff onto a neighbor’s property. Where groundwater, limited outlets or other site constraints complicate the work, additional design review may be needed.
Choose Materials for the Structure and the Setting
Material selection should follow the wall’s height, loading and drainage requirements. Appearance matters, but a matching color does not make a product suitable for retaining soil. Ask which wall system is proposed and why it fits the site.
Segmental concrete retaining wall units
Purpose-made retaining wall units offer a consistent appearance and can accommodate different layouts within the system’s design limits. They need an appropriately prepared base, correct placement and backfill. Depending on height, soil and loading, reinforcement extending behind the wall may be required.
Small landscape edging blocks are not interchangeable with a designed retaining wall system. Ask for the proposed product and installation requirements rather than approving a scope described only as “block wall.”
Concrete and masonry wall assemblies
Concrete or masonry construction may suit some layouts, but footing, reinforcement and drainage requirements must be established for that assembly. Stone veneer can provide a finished appearance over a suitable structure; the veneer itself is not the soil-retaining component.
If you want the wall to complement existing brick, concrete or stone, bring photos and discuss samples. StoneSky’s masonry services include stone veneer and outdoor masonry features, allowing those finish choices to be discussed alongside the retaining wall scope without confusing the decorative finish with structural support.
Repair or Rebuild an Existing Retaining Wall?
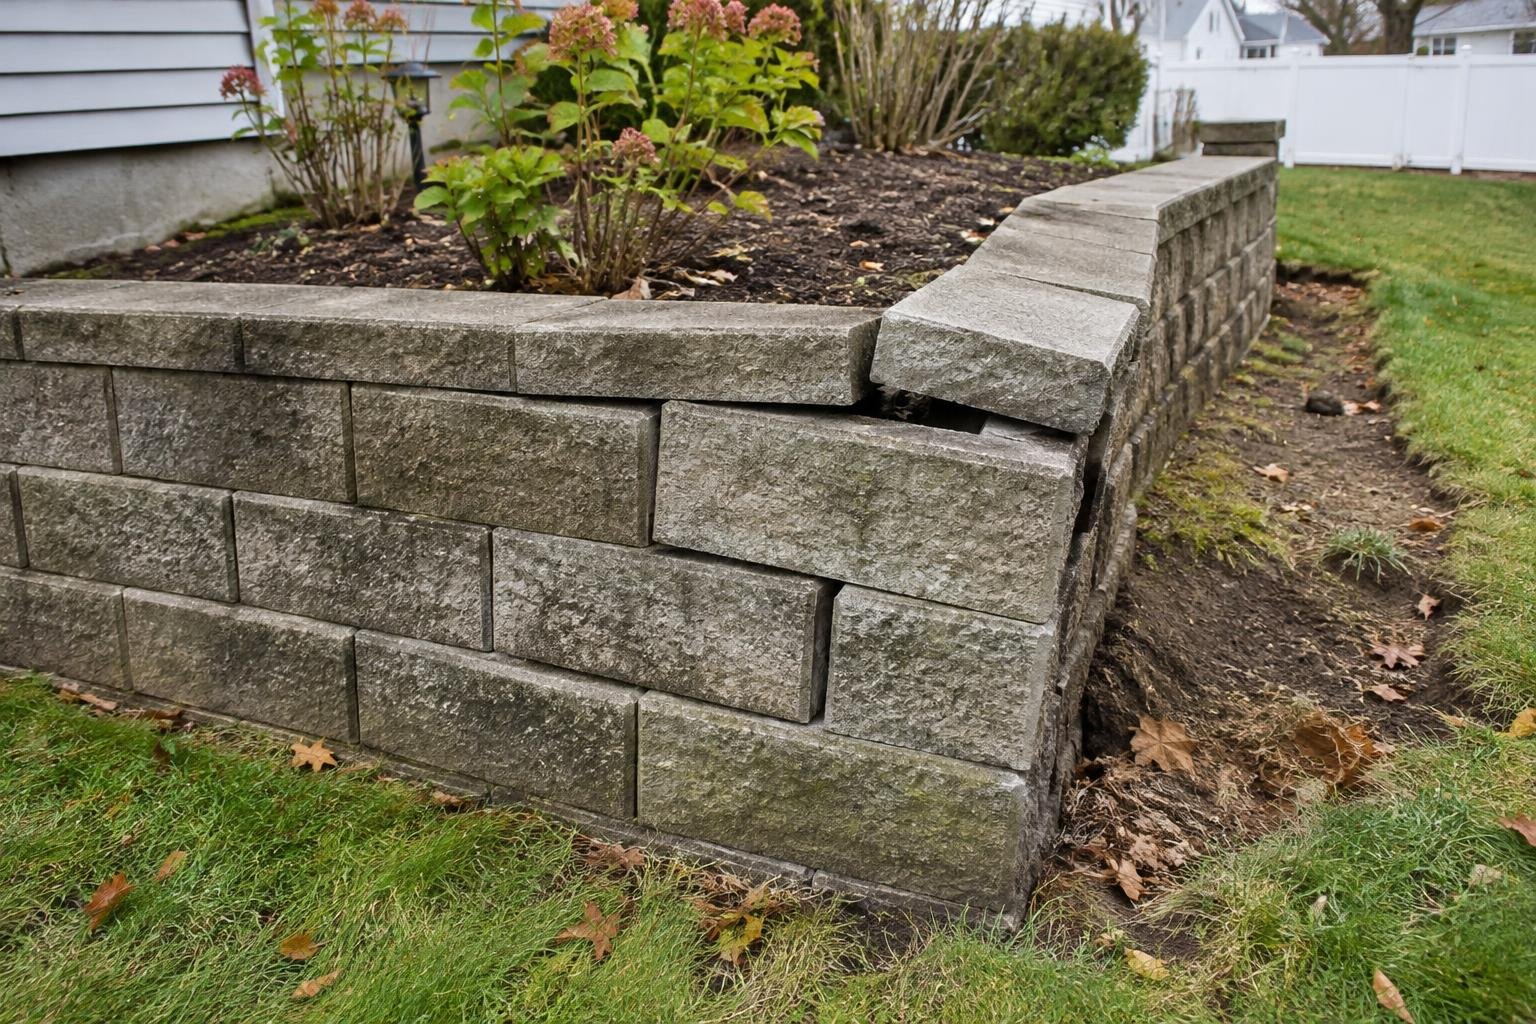
A loose cap does not necessarily call for a full rebuild, while a leaning wall generally needs more than cosmetic patching. The key is determining whether the issue is limited to the surface or involves the wall’s base, drainage or ability to retain the soil.
- Potentially localized issues: Isolated cap damage or limited finish deterioration where the underlying wall remains stable.
- Signs needing closer assessment: Bulging sections, increasing lean, displaced units, widening cracks or soil washing through joints.
- Related ground movement: Settling paving or depressions behind the wall that may indicate loss of support.
Do not assume repointing, patching or resetting a few units will correct a drainage or foundation problem. If movement is sudden, or the wall is beside a frequently used walkway, keep people away from the affected area and arrange an assessment promptly.
Check Property Lines, Permits and Engineering Needs
Confirm the property’s jurisdiction before relying on permit advice. Massapequa and the incorporated Village of Massapequa Park should not be treated as the same permitting location. For a Massapequa address under Town of Oyster Bay jurisdiction, start with the town’s building department; verify the appropriate authority for your specific parcel.
Approval requirements can depend on wall height, location, nearby loads, grading changes and other site conditions. A short wall supporting a driveway may need a different review from a planting-bed wall of similar visible height. Ask whether engineered drawings are required rather than judging only by what will show above ground.
Have an available survey reviewed when the wall is near a boundary. Excavation, drainage and buried reinforcement can extend beyond the visible face, so the entire assembly must be considered. Discuss utility marking before digging, along with private irrigation or electrical lines that may need separate identification.
Coordinate the Wall With Patios and Walkways
If the project includes new paving, plan finished elevations together. A retaining wall can affect patio drainage, step heights and how a walkway meets the yard. Where a raised edge creates a fall hazard, ask the local authority whether guards or other protective measures are required.
For a larger backyard project, review the wall layout alongside paver patio installation. This helps establish usable space and drainage before construction. If existing pavers have settled near a failing wall, paver repair and resetting should be coordinated with correction of the underlying support problem.
What to Review During the On-Site Estimate
Bring any survey, older wall photos and pictures showing water after storms. Explain whether the wall has moved recently and whether you plan to add a fence, driveway extension or raised patio later. Future loads can change the design discussion.
Request a written scope identifying demolition, excavation, the proposed wall assembly, base preparation, drainage, backfill and restoration of disturbed areas. Clarify who handles permit applications and any required engineering, along with how unexpected buried conditions will be addressed. These details make the proposal easier to evaluate than a description focused only on wall length and color.
Request a Free On-Site Estimate in Massapequa
StoneSky Pavers & Masonry serves Massapequa, Nassau County and surrounding Long Island communities with retaining wall, masonry and hardscaping services. Whether you have a leaning wall or are planning a new grade change, start by reviewing the site conditions and intended use.
Request a free on-site estimate or call (929) 528-1205 to discuss your retaining wall project.
Frequently Asked Questions
Do I need a permit for a retaining wall in Massapequa?
Requirements depend on the property’s jurisdiction and factors such as wall height, nearby loads, location and grading changes. Confirm the applicable building department before work begins. Do not assume Massapequa and the Village of Massapequa Park have identical approval procedures.
Can a leaning retaining wall be repaired without rebuilding it?
Sometimes repairs can be localized, but leaning may indicate a base, drainage or structural problem. An on-site assessment should determine the cause before patching or resetting is proposed. Cosmetic repairs alone do not correct soil or water pressure.
Does a retaining wall need drainage behind it?
Water management should be part of the design. The appropriate details depend on the wall system and site, but may include drainage aggregate, soil separation, collection piping and a suitable discharge point, together with surface grading.
Can a retaining wall support the edge of a paver driveway?
A wall can be designed for that purpose, but vehicle loads must be included in the assessment. A driveway-edge wall should not be planned as a simple garden border, even if its exposed height is relatively low.
What should I prepare for a retaining wall estimate?
Have an available property survey, photos of the existing wall and pictures of runoff or standing water after rain. Identify nearby structures, access limitations and future plans for the area. StoneSky offers free on-site estimates in Massapequa.