For paver installation in Bayside, NY, start with how the surface will be used, where rainwater will go and how the finished height will meet your home. StoneSky Pavers & Masonry installs driveways, patios, walkways and other paver surfaces in Bayside and across Queens, with free on-site estimates. This guide explains the decisions worth making before excavation begins.
Match the Layout to Your Bayside Property
A narrow side passage, a driveway beside a house and a backyard patio each place different demands on an installation. On Bayside properties with limited side access, getting equipment and materials into the backyard can also affect the work plan. Measure the usable space, but look beyond square footage: doors, steps, gates, downspouts and neighboring property lines all influence the layout.
Driveways need room for actual vehicle movements
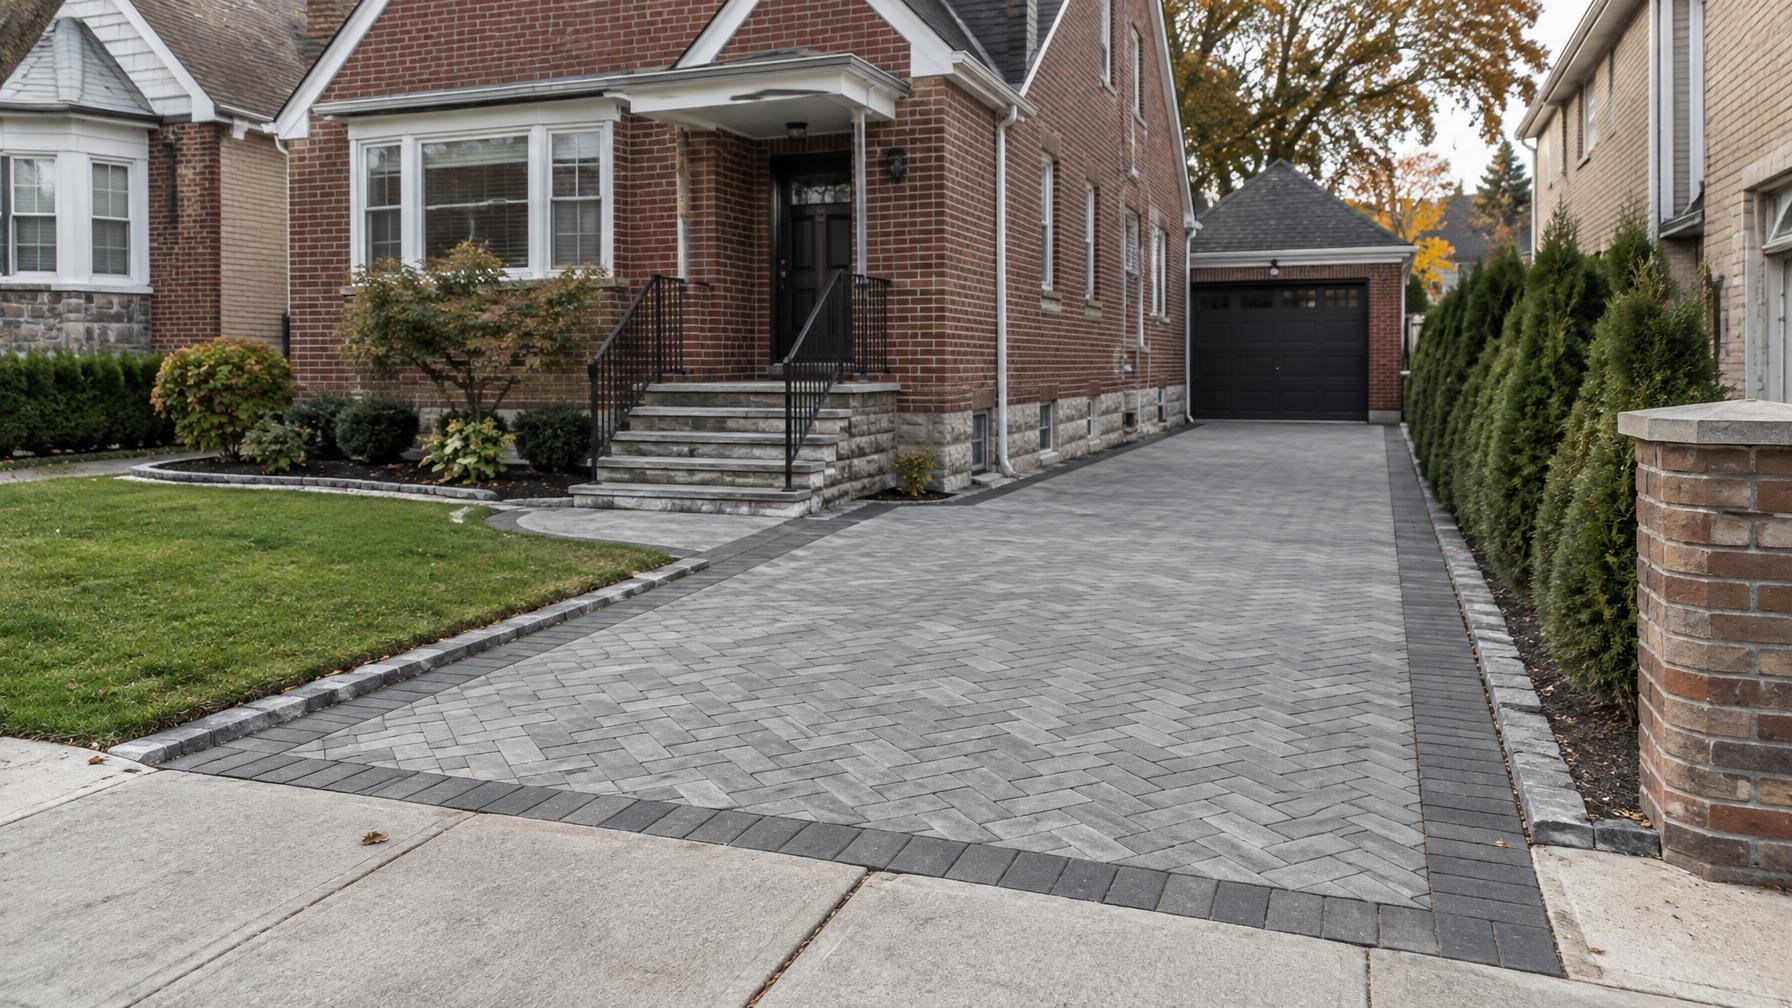
Plan around where vehicles park, how doors open and whether someone can walk past a parked car. Turning and braking put different forces on pavers than foot traffic does. The paver product, laying pattern, base and edge restraints should suit vehicle use, especially near the street entrance and garage approach.
If you are changing the driveway footprint or its connection to the street, verify applicable NYC requirements before work starts. A private driveway project should not automatically be treated as permission to alter the public sidewalk or curb.
Patios should fit furniture and everyday routes
Set out a table and chairs, or mark their footprint, before settling on the patio boundary. Leave usable space with chairs pulled out. Keep the route from the back door to the yard clear, and consider how the paved area will connect to existing steps. A slightly different layout can be more useful than simply paving the largest possible rectangle.
Walkways and entrances need coordinated heights
At a front entrance, the finished surface must work with the stoop, bottom riser and door clearance. Raising the walkway without checking those relationships can create an awkward step. Include gates and side doors in that check, particularly where an existing path already sits close to their clearance limits.
Resolve Drainage Before Selecting a Pattern
Rain, snowmelt and repeated freezing and thawing make drainage a practical concern in Queens. Water should not be directed toward the foundation, trapped against a stoop or shifted onto a neighboring property. The installer needs to assess existing elevations and establish a workable drainage path before setting the finished paver height.
During the site visit, identify puddles that remain after rain and any downspouts that discharge onto the proposed surface. Photos taken during wet weather can help explain a problem that is not visible on estimate day. Paving over a low area without addressing its cause may leave the same drainage problem under a new finish.
- Check thresholds: Doorways and garage entries limit how high the new surface can sit.
- Check water sources: Roof runoff can concentrate water along a driveway or patio edge.
- Check boundaries: Drainage planning must account for adjacent lots and existing structures.
- Check the outlet: A pitched surface still needs an appropriate place for water to go.
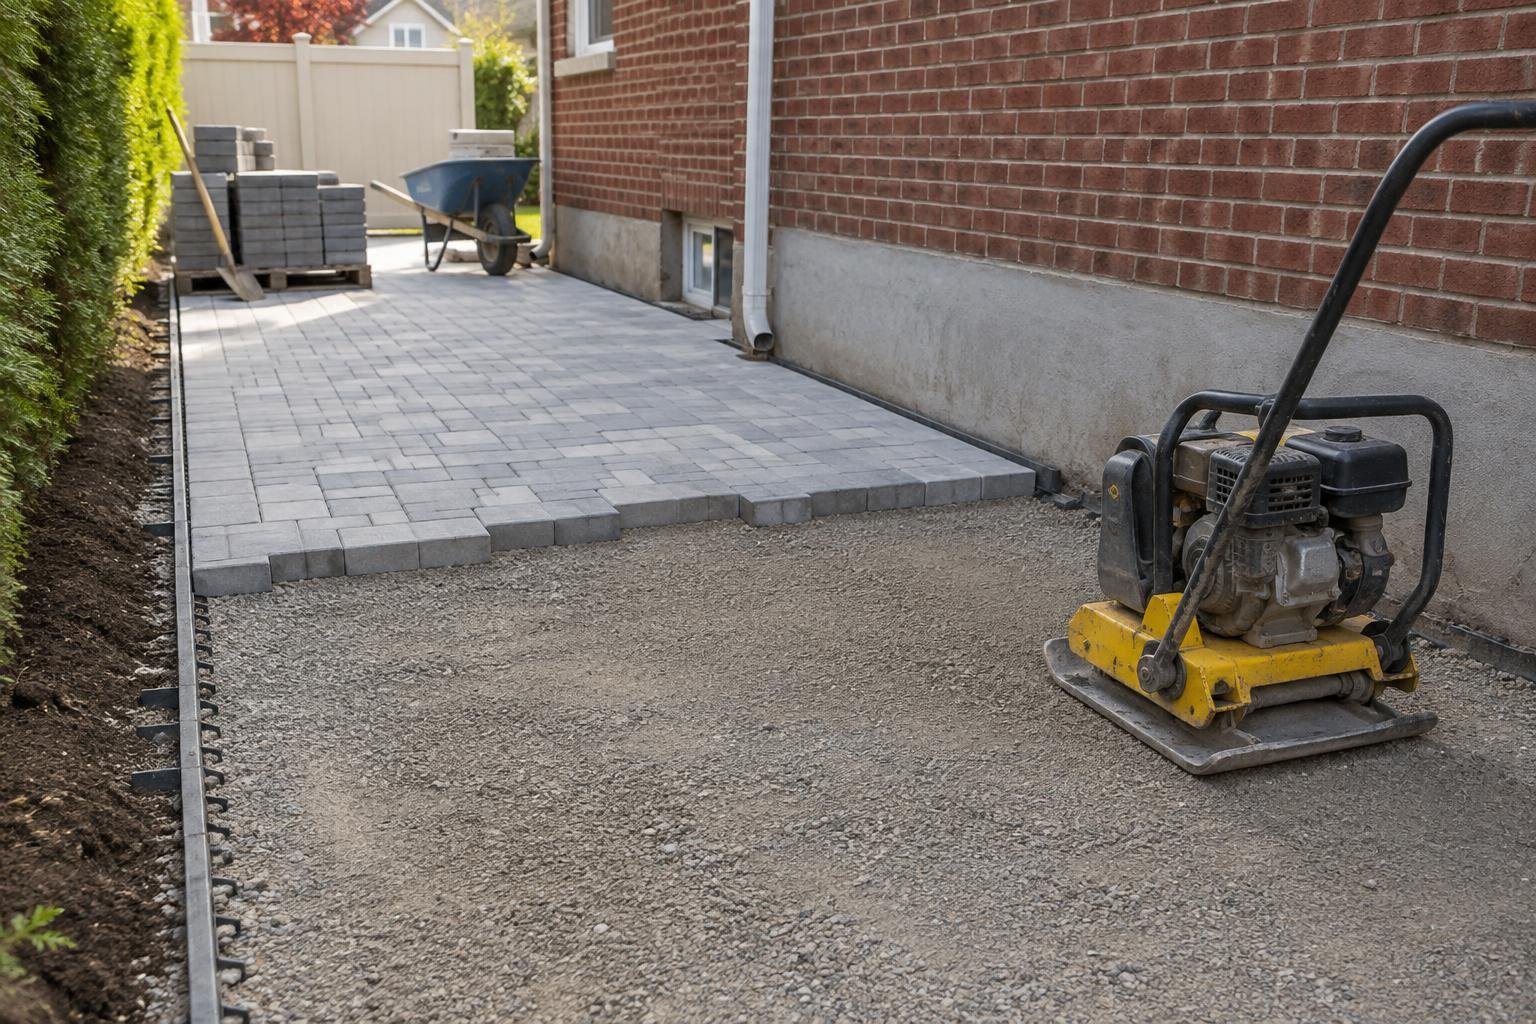
Understand What Goes Under the Pavers
The visible pavers are only one part of the installation. Excavation, subgrade preparation, compacted base material, bedding, joints and edge restraints work together. A neat surface cannot compensate for soft ground or a poorly prepared base underneath it.
Excavation and subgrade preparation
Old paving, unsuitable fill and organic material may need removal before the new assembly can be built. The required excavation depends on soil conditions, intended loading and the selected system. A driveway carrying vehicles should not receive a patio specification simply because both use a similar-looking paver.
Ask how soft spots will be handled if they appear during excavation. Also discuss utility locations and nearby trees before digging. Roots can affect both construction and future surface movement; cutting through them without assessment is not a sound shortcut.
Base, bedding and edge restraint
Base material should be installed and compacted in appropriate layers. The bedding course provides a consistent setting surface; it should not be used to hide major variations in the base. Edge restraints help prevent the paving field from spreading, which is especially important along exposed garden edges and driveway borders.
Joint material and final compaction must suit the paver system. Ask for these elements to be identified in the scope rather than accepting a description that covers only paver color and total area. StoneSky’s paver installation services include options for new surfaces as well as repair and maintenance.
Choose Materials for the Surface You Need
StoneSky lists concrete, brick, porcelain, natural stone and permeable paver services. These categories offer different appearances and installation requirements. Compare actual samples where possible, and confirm that the specific product is suitable for the intended use and outdoor freeze-thaw exposure.
- Concrete pavers: A practical starting point when comparing shapes, colors and coordinated borders. Select a product and assembly rated for the expected traffic.
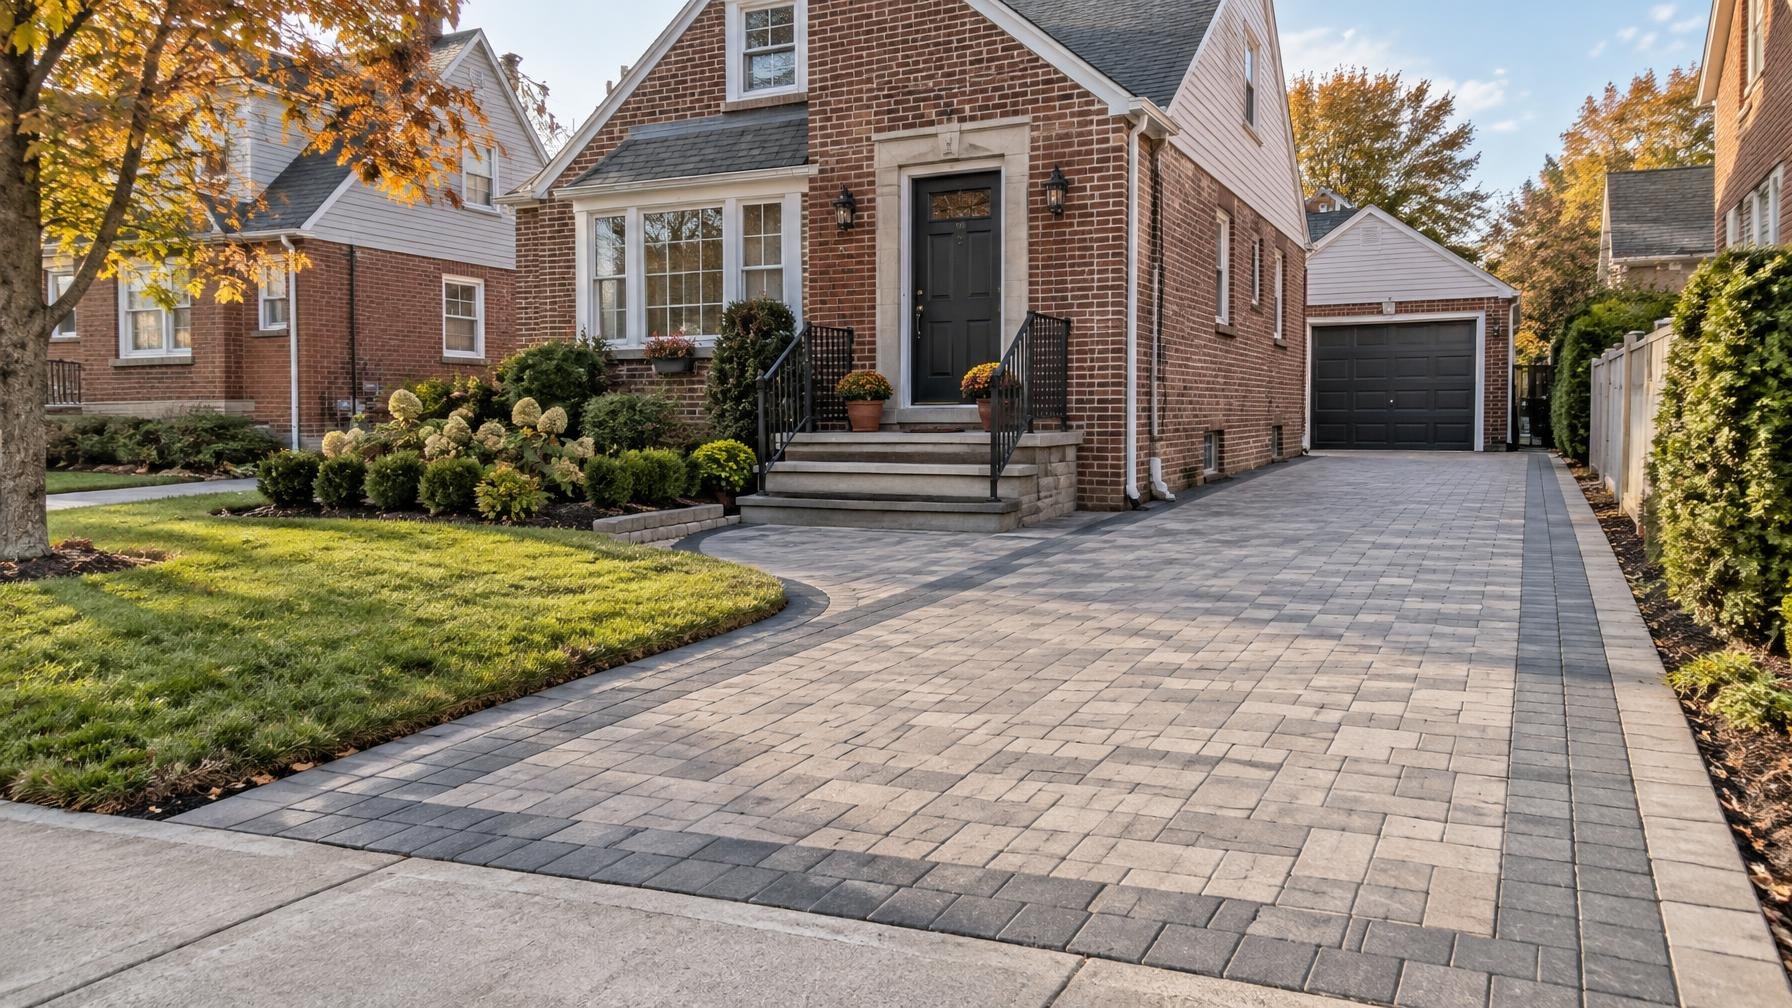
- Brick pavers: Useful for a traditional appearance alongside brick homes and stoops. Paving brick should be selected for ground contact and the application, rather than assuming any brick will work.
- Porcelain pavers: An option for a clean, consistent finish. Exterior suitability, wet traction and the required support system need attention; do not assume every product is driveway-ready.
- Natural stone: Offers variation in texture and color. Stone type, thickness, finish and installation method matter as much as appearance.
- Permeable pavers: Designed as part of a water-management system, not simply conventional pavers with wider gaps. Soil, storage capacity, drainage and maintenance needs must be evaluated.
For entrances and frequently used paths, consider footing when wet and how the surface will be cleared of snow. For a sunny backyard, view samples in direct sunlight. A small sample indoors may look different from a full paved area outside.
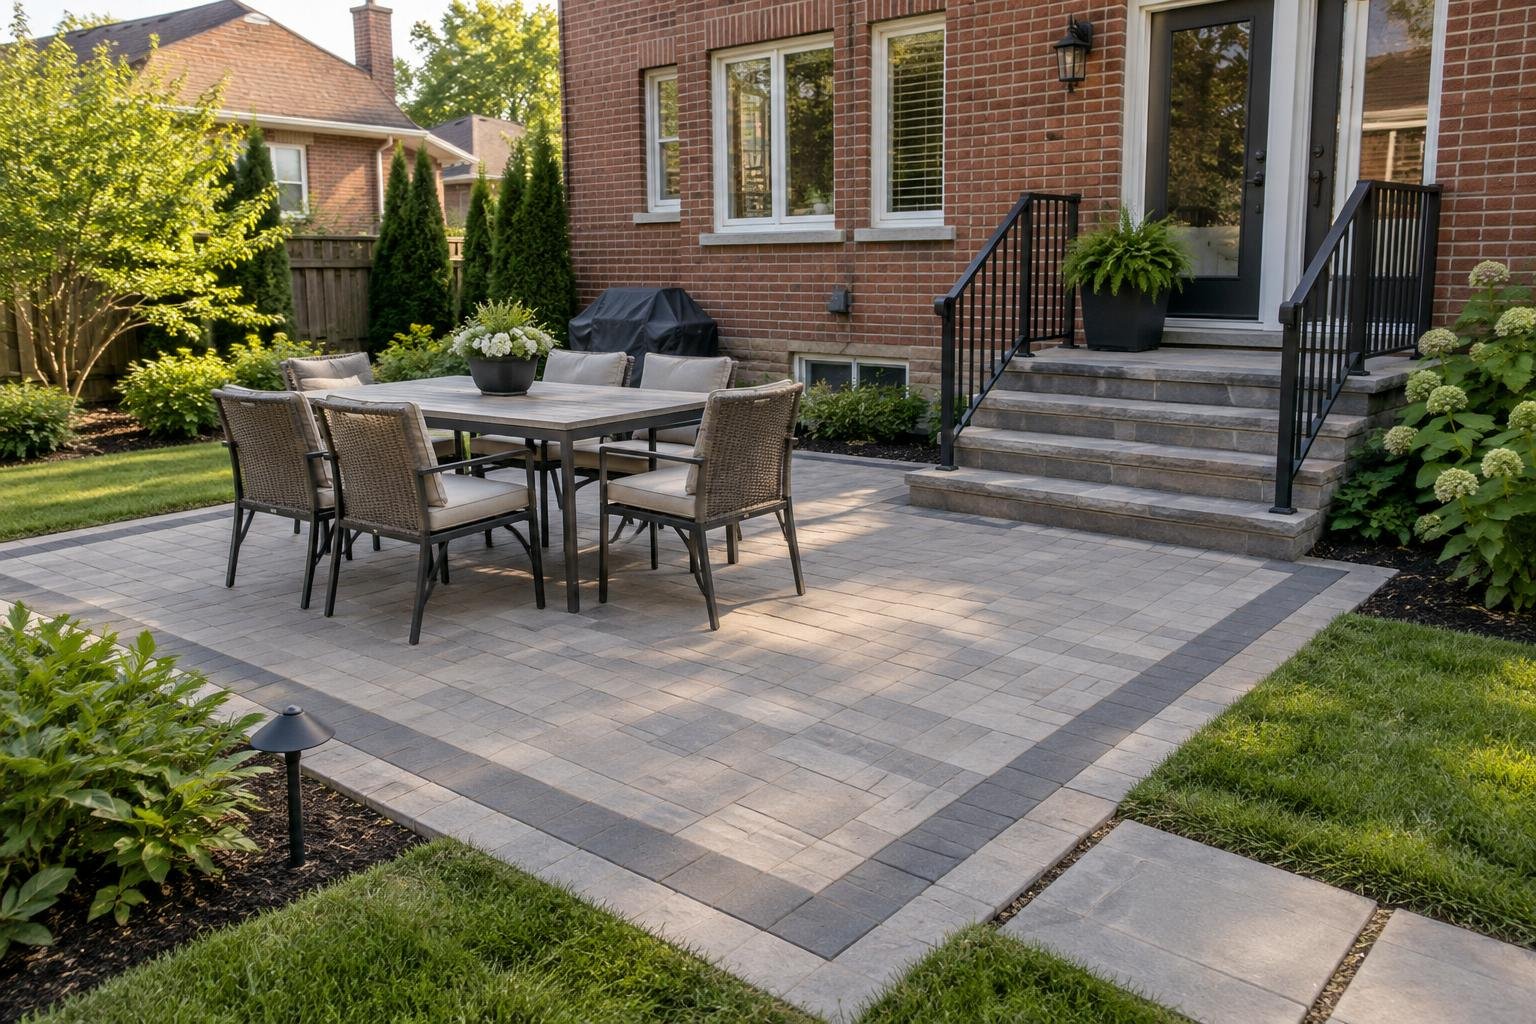
Keep Patterns and Borders Practical
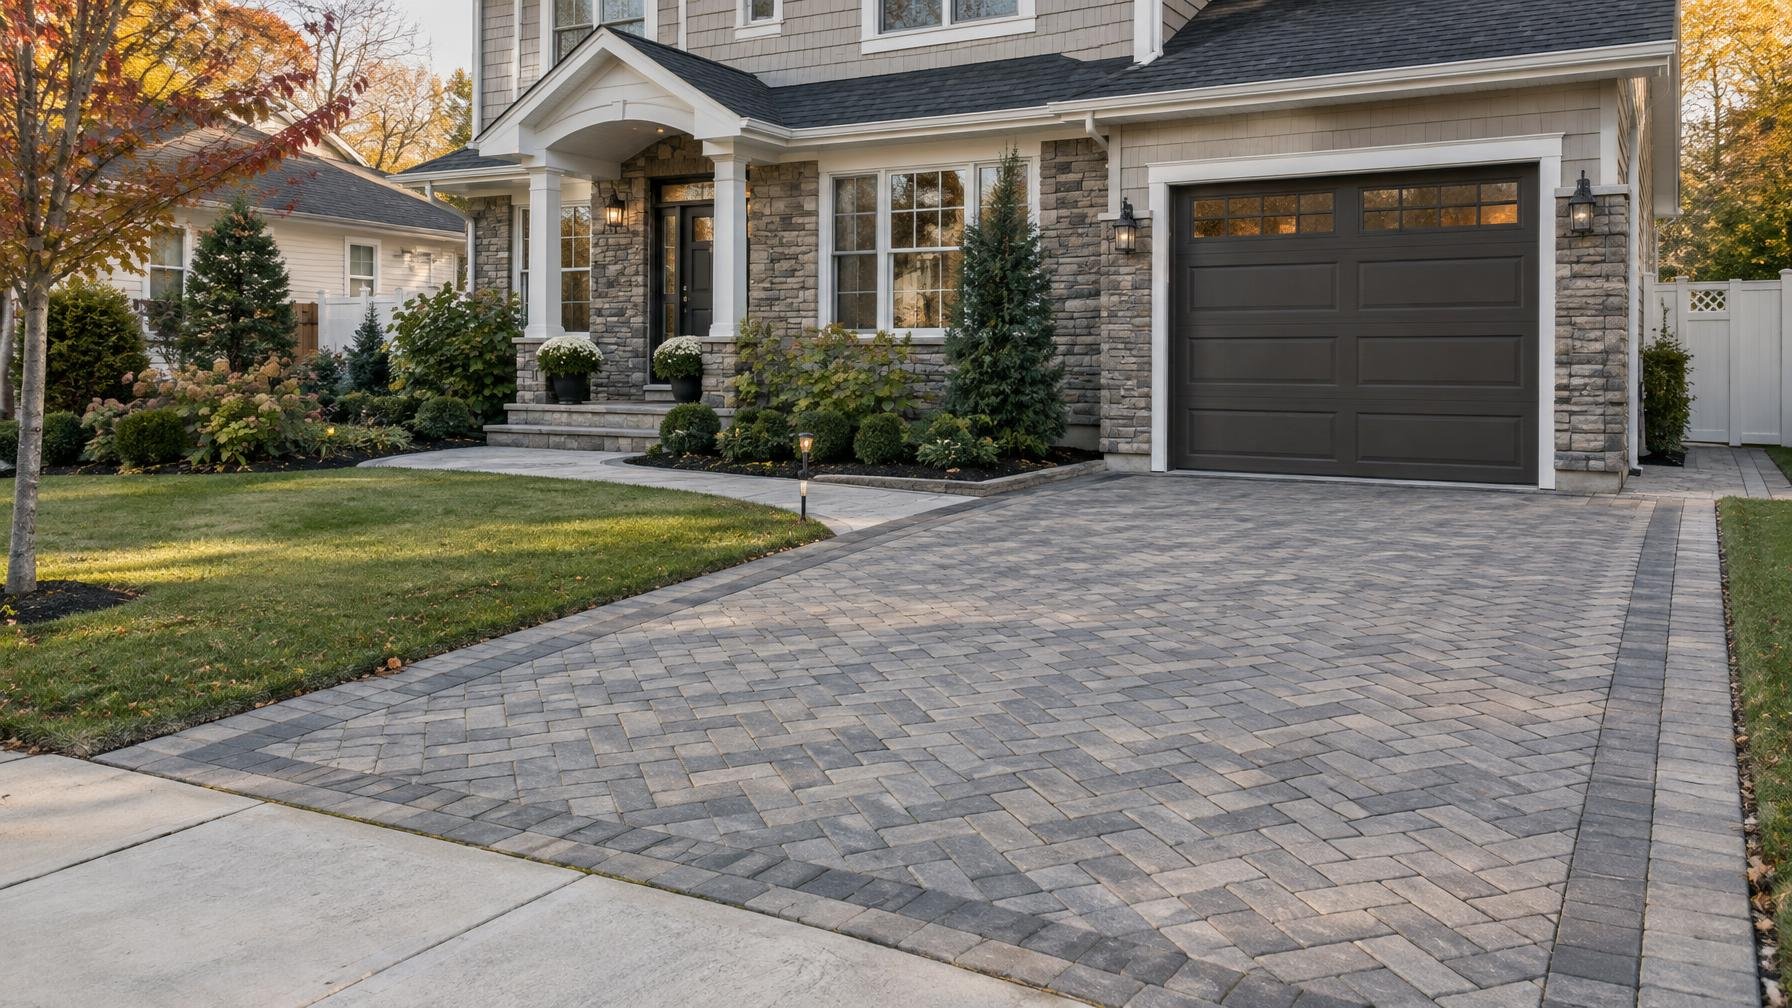
A border can define a driveway, separate a walkway from a patio or frame a front landing. However, decorative bands should not create unnecessary cuts or awkward slivers at steps and curves. Work out the pattern against the actual dimensions before installation, especially in a narrow passage.
For a driveway, ask how the pattern will handle vehicle movement and how the edges will be restrained. For a patio, consider whether the joint layout works with furniture placement and the route to the house. StoneSky’s paver driveway services and paver patio services cover these distinct applications.
Decide Whether Existing Pavers Need Replacement
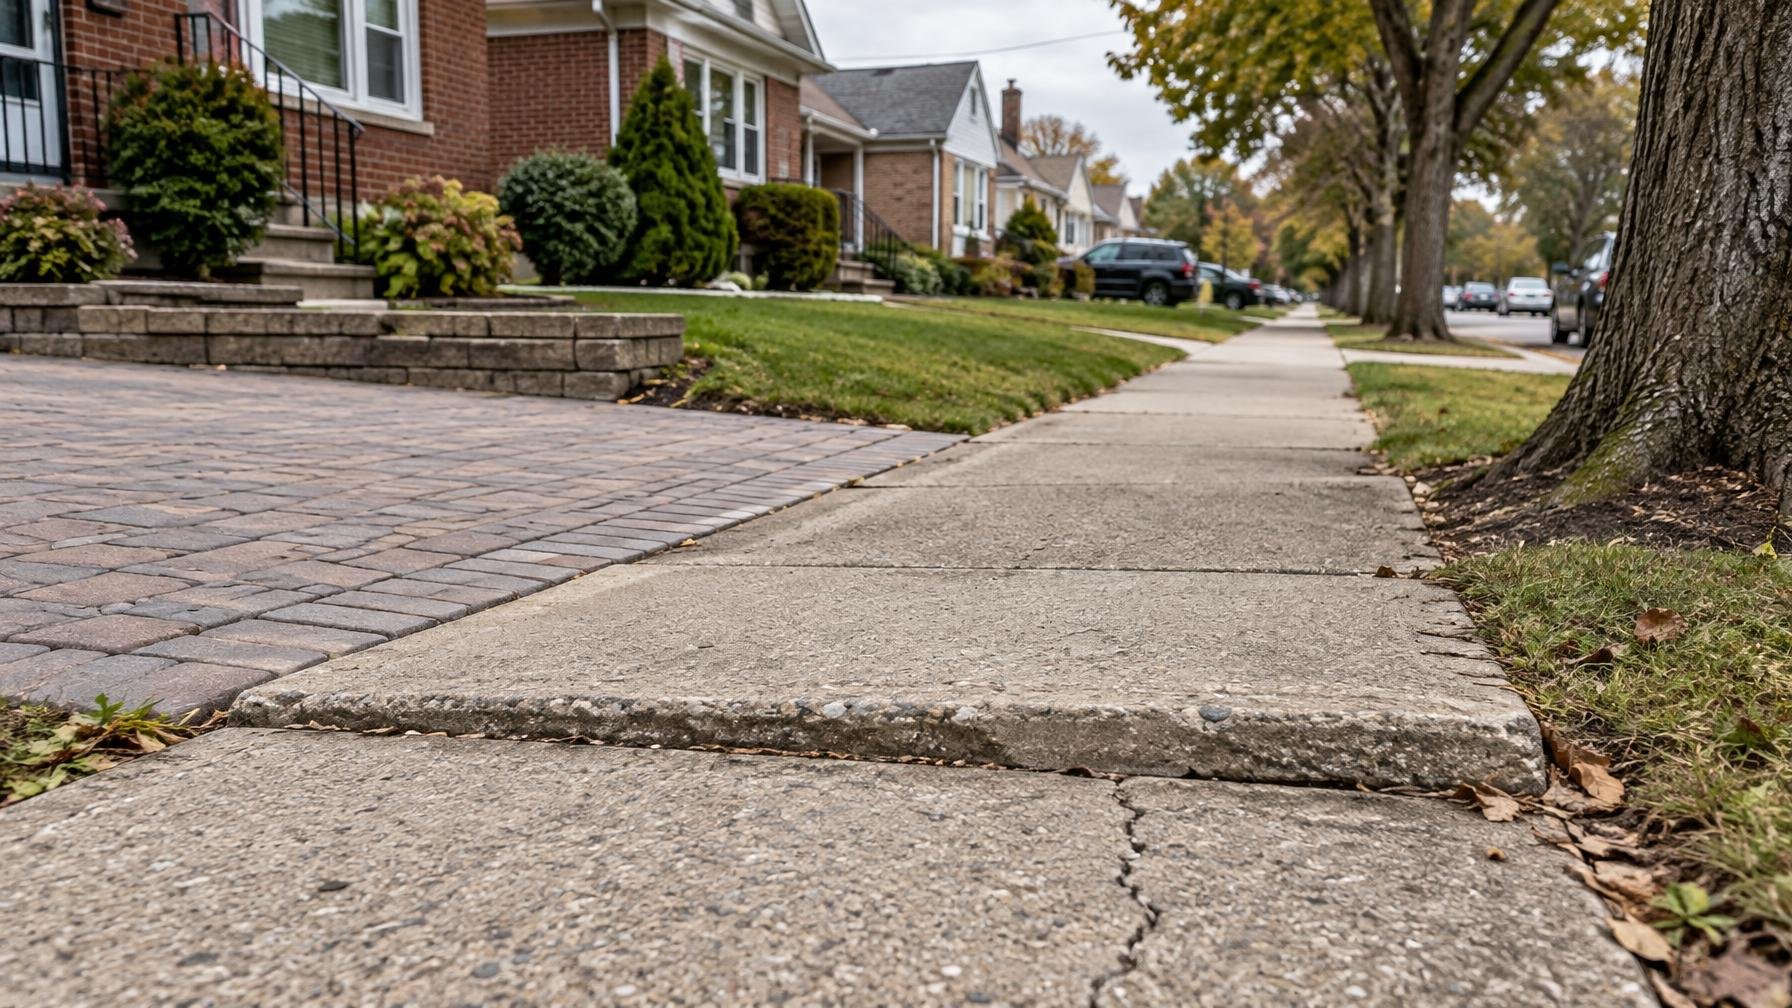
A settled section does not always mean the entire surface needs replacement. If existing pavers remain usable, lifting and resetting an affected area may be appropriate after correcting the underlying issue. Look for loose edges, recurring depressions, damaged units and water collecting near the house.
Widespread movement or an unsuitable overall pitch may call for more extensive work. Cleaning and sealing address surface maintenance, not base failure or drainage. During the estimate, ask which areas can stay, which need rebuilding and whether replacement units will visibly differ from weathered pavers.
Prepare for the Estimate and Installation
Bring a short list of priorities to the site visit: parking, outdoor dining, easier access or replacing uneven paving. Identify any planned changes to steps or adjacent concrete so finished heights can be coordinated. In Bayside, distinguish private-property work from anything involving the public sidewalk or curb, and confirm any required approvals for the proposed scope.
- Access and staging: Identify where materials can be placed and how the crew will reach the work area.
- Removal: Clarify which existing surfaces and borders are included in demolition and disposal.
- Written scope: Include preparation, materials, edge restraints, joints and drainage details.
- Daily use: Ask how entry doors, parking and backyard access will be affected.
- Aftercare: Request guidance on first use, cleaning, joint upkeep and snow removal appropriate to the selected material.
Outdoor work can be affected by rain, saturated ground and freezing conditions. Ask how weather-related interruptions will be handled rather than treating the initial schedule as independent of site conditions.
Request a Free On-Site Estimate in Bayside
StoneSky Pavers & Masonry serves Bayside, nearby Queens neighborhoods and communities across Nassau County and Long Island. Whether you need a new driveway, backyard patio, front walkway or existing pavers reset, start with a site assessment of the layout, elevations and surface condition.
Request a free on-site estimate or call (929) 528-1205 to discuss your Bayside paver project.
Frequently Asked Questions
What should I consider before installing pavers in Bayside, NY?
Start with the intended use, finished heights, drainage and access for construction. A driveway needs a vehicle-rated paver system, while a patio should be planned around furniture and walking routes. Existing steps, doors and neighboring property lines also affect the design.
Do I need approval to change my driveway or curb in Bayside?
Requirements depend on the scope. Work involving the public sidewalk, curb or a changed driveway connection can involve NYC approvals. Confirm applicable requirements before construction rather than assuming private-property paving authorizes changes in the public right-of-way.
Can sunken pavers be reset instead of replaced?
Often, usable pavers can be lifted and reset after the underlying cause is corrected. Localized settlement may need a targeted repair, while widespread base problems or incorrect overall drainage can require more extensive rebuilding.
Will permeable pavers solve standing water in my yard?
Not automatically. Permeable paving requires a compatible base and a plan for water storage, infiltration or discharge. Soil conditions, runoff volume and maintenance needs should be assessed before selecting that system.
Does StoneSky offer free estimates for Bayside paver projects?
Yes. StoneSky Pavers & Masonry offers free on-site estimates and serves Bayside. Call (929) 528-1205 or use the contact page to request an estimate for installation, repair or maintenance.