Concrete patio installation in Huntington, NY starts with more than choosing a backyard layout: the slab needs stable support, controlled drainage and a practical connection to the house. StoneSky Pavers & Masonry provides concrete installation and repair on Long Island, including Huntington, with free on-site estimates to assess those conditions before work begins.
Use this guide to plan the patio’s size, understand the installation scope and identify questions that should be answered before concrete arrives.
Plan the Patio Around How You Use the Backyard
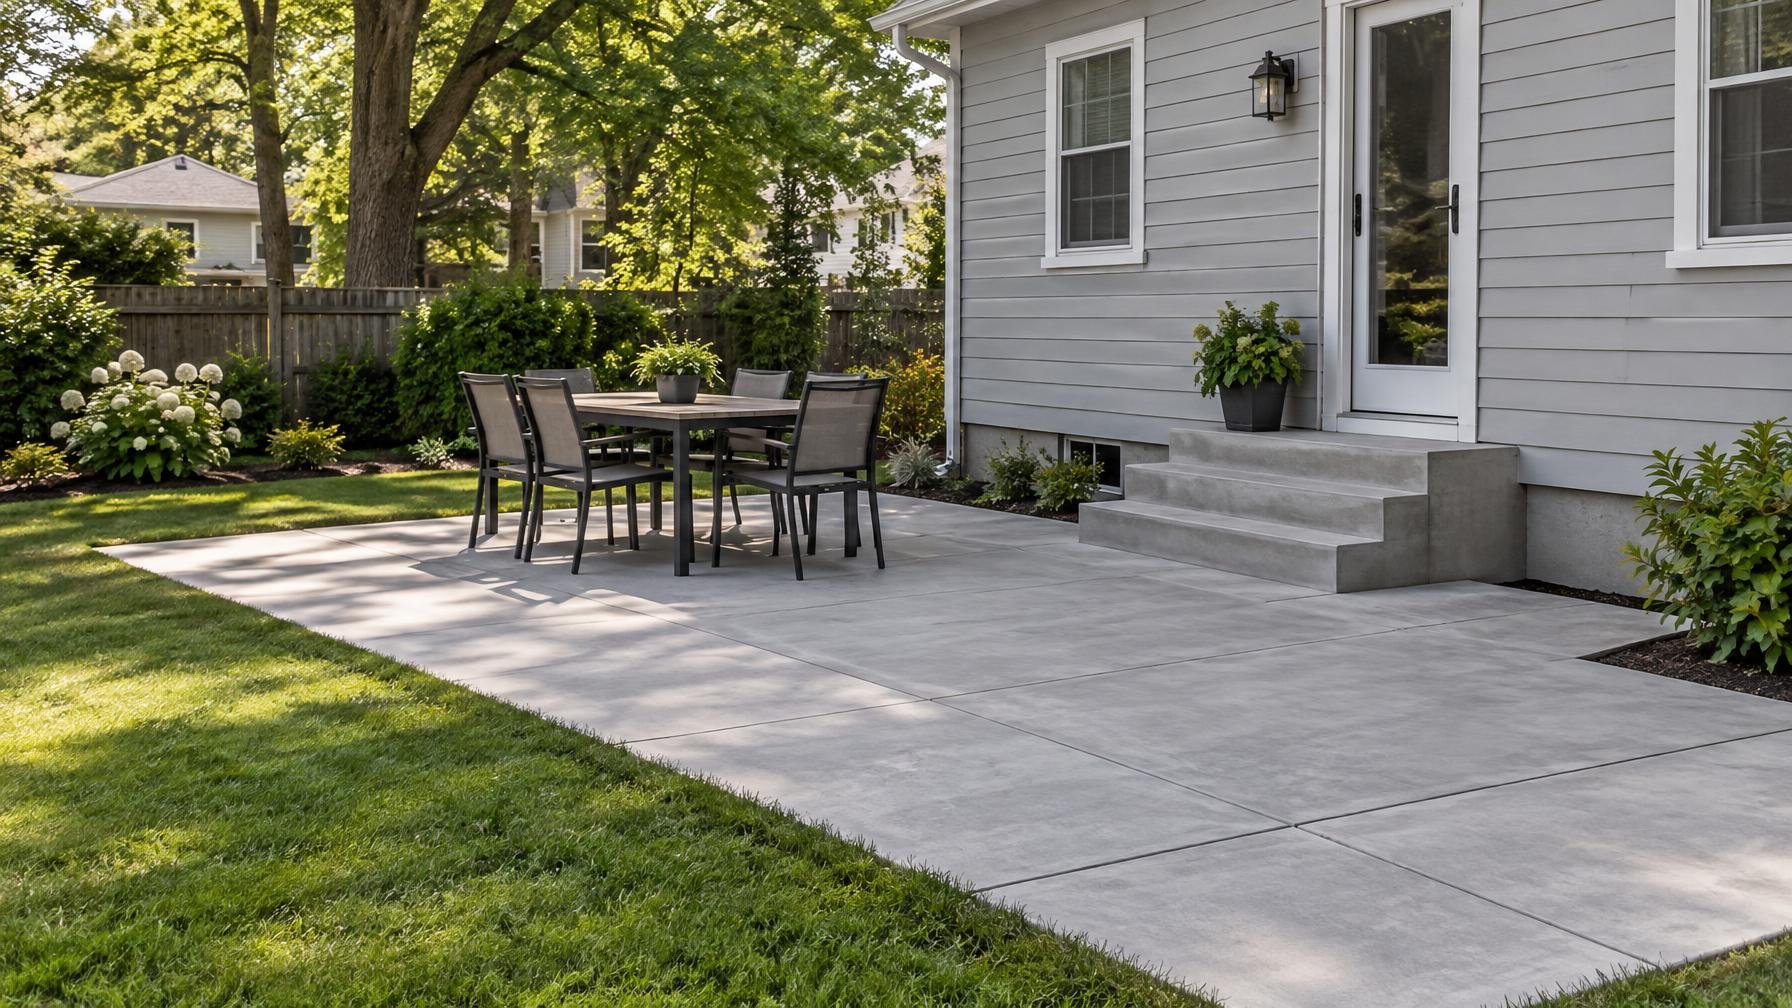
Start with furniture and walking routes rather than a rough square or rectangle. Mark the proposed outline with stakes or a garden hose, then position your dining set, chairs and grill within it. Leave room to pull chairs out without stepping into planting beds, and keep a clear route from the back door to the lawn.
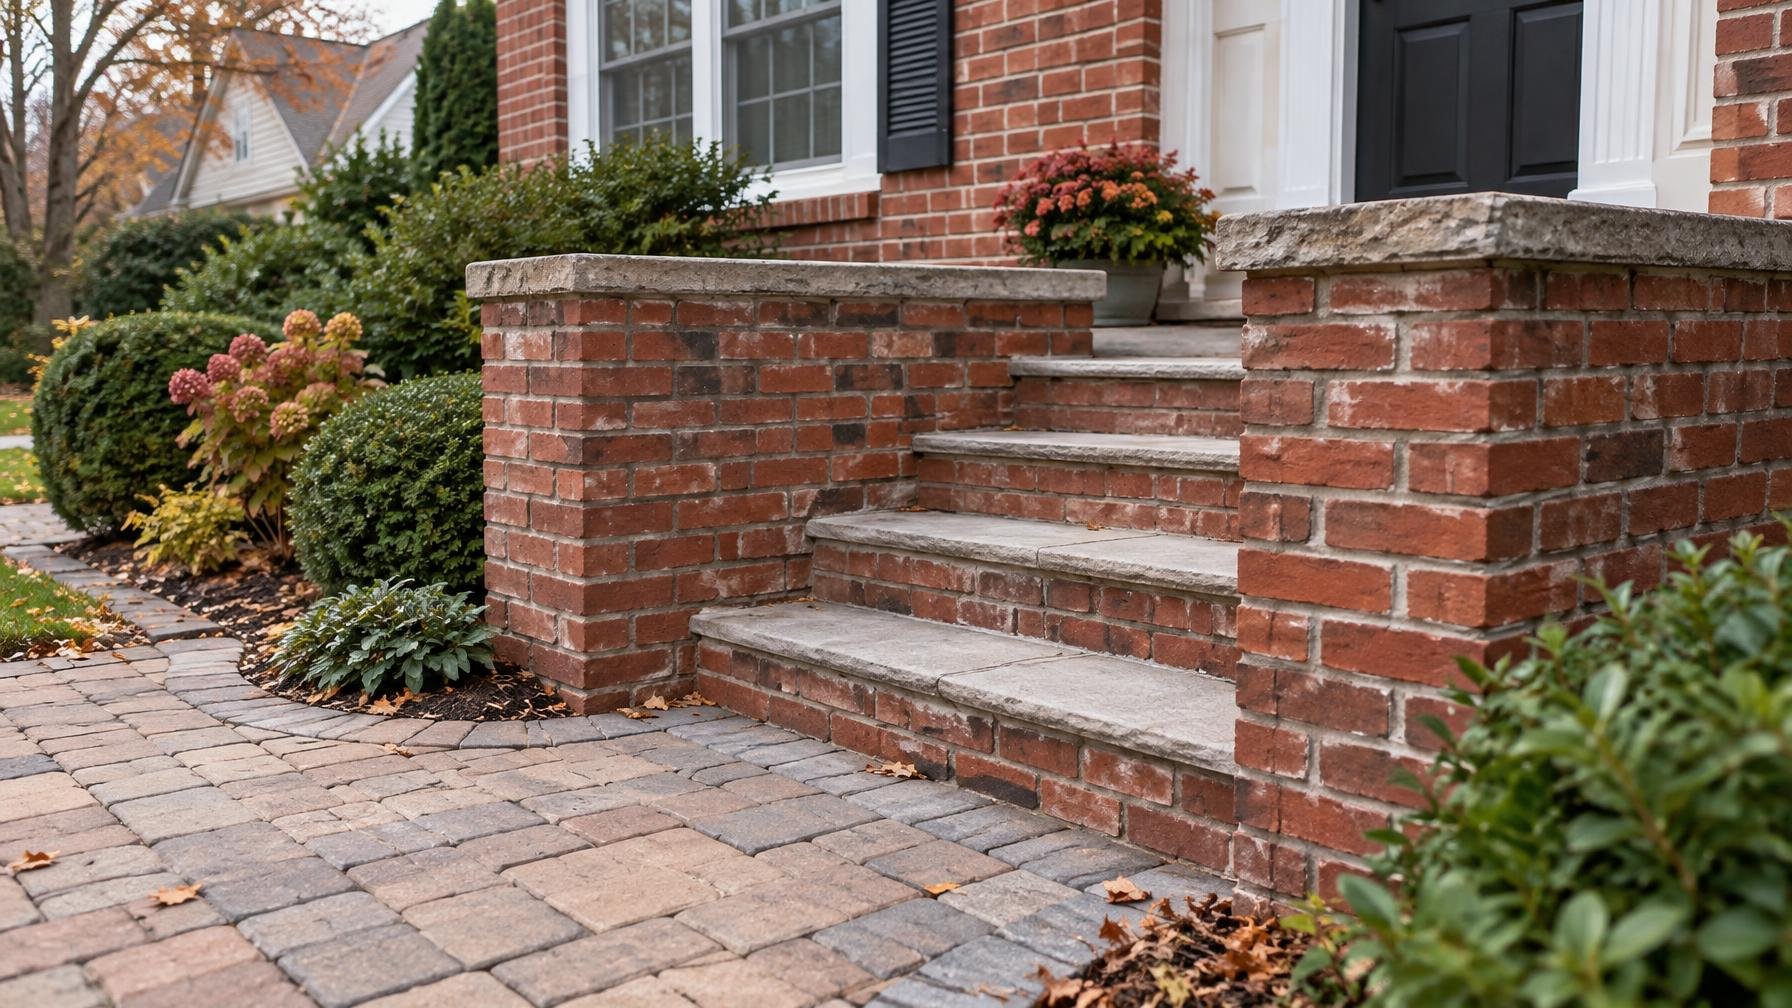
For a Huntington home with a raised rear entrance, the patio elevation must work with the existing steps. Raising the patio to avoid excavation can change the bottom riser height or bring concrete too close to siding. The correct layout considers the entire transition, not just the finished slab.
Check These Connections Before Setting the Footprint
- Doorways and steps: Account for door operation, landings and consistent step heights.
- Basement features: Keep window wells, basement stairs and drainage openings clear.
- House equipment: Preserve access to hose connections, meters, utilities and mechanical equipment.
- Walkways: Make the route to a driveway, side gate or shed direct and usable.
- Cooking areas: Follow appliance clearance requirements rather than placing a grill wherever space remains.
If you expect a future masonry feature or other heavy installation, mention it now. A standard patio slab should not automatically be treated as a foundation for concentrated loads.
Read the Site Before Choosing the Finished Height
Huntington yards vary in slope, tree cover and access. An existing lawn can conceal filled areas, old construction debris or soft ground near a former patio. Those conditions affect excavation and base preparation, even when the proposed surface looks straightforward.
Drainage Comes Before Appearance
A concrete patio needs an intentional slope that moves surface water away from the house toward an appropriate destination. Simply pitching it toward the nearest property line is not a drainage plan. The assessment should consider neighboring land, low spots, roof runoff and whether the surrounding yard can receive the water.
Take photographs during or just after rain. Note where downspouts discharge and where puddles remain. A new slab can interrupt an existing drainage route or concentrate runoff in a place that was previously dry. Those observations help establish the finished elevations before excavation.
Account for Trees and Backyard Access
Large roots near the proposed footprint deserve attention before work starts; cutting roots indiscriminately can damage a tree. Narrow side yards, fences and overhead obstructions can also affect equipment access and concrete placement. Ask where material will enter, where excavated soil will go and how nearby surfaces will be protected.
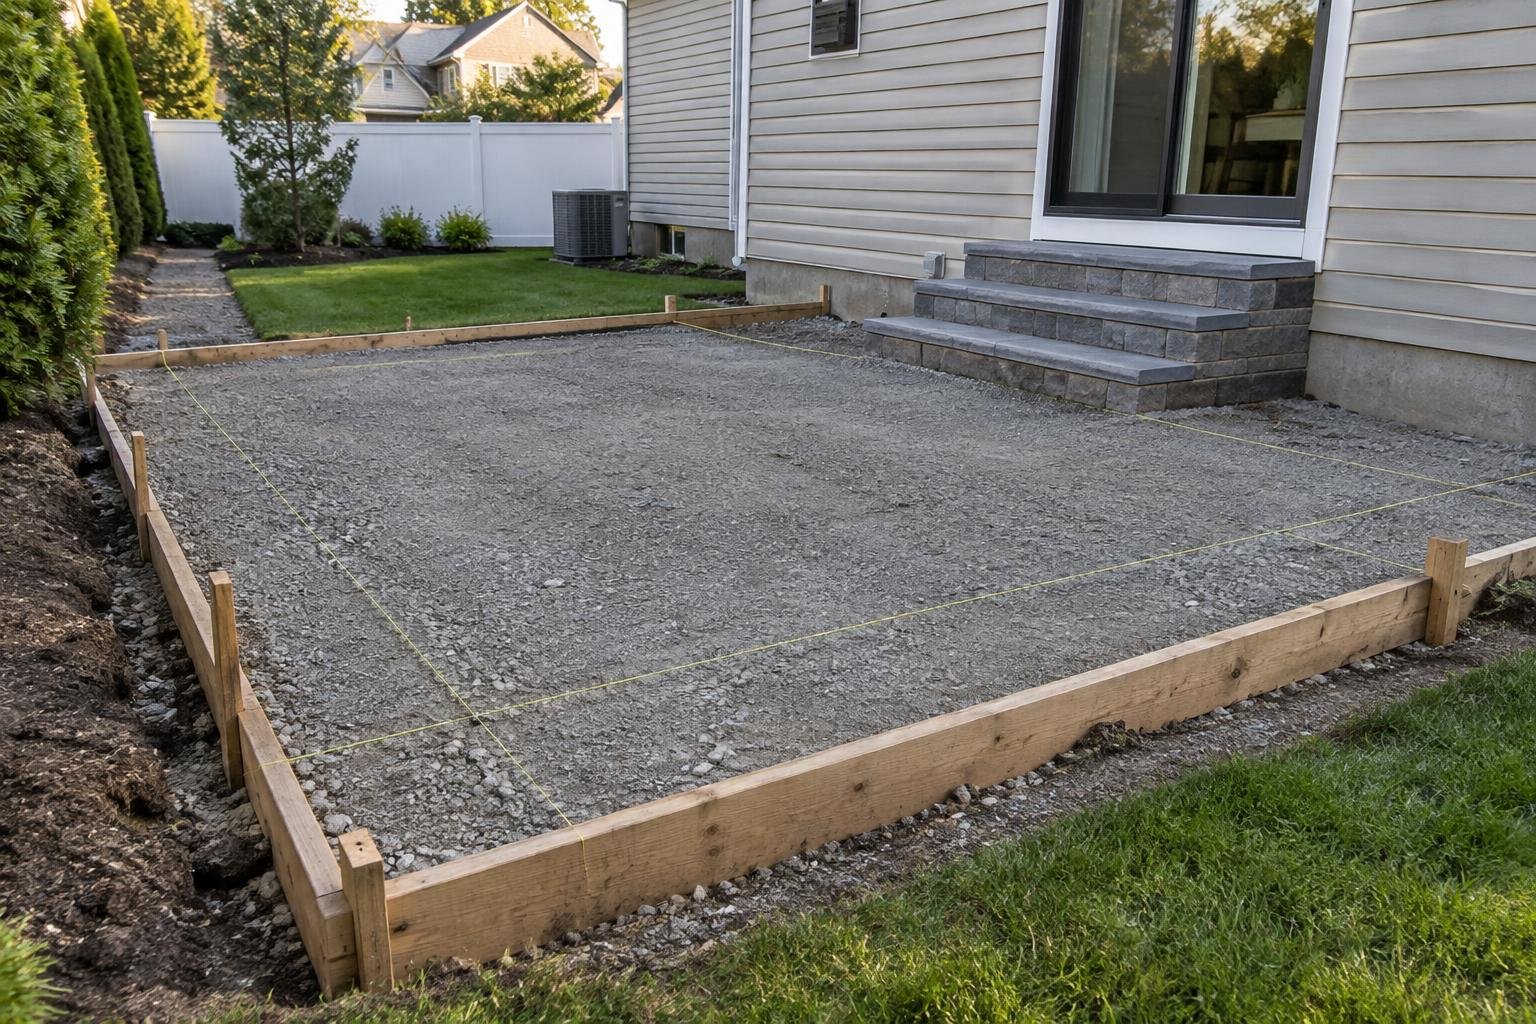
What a Concrete Patio Installation Scope Should Address
A useful proposal explains the work underneath the slab as clearly as the visible finish. Exact specifications depend on the soil, intended use and site conditions, but the following items should be discussed during the estimate.
Removal, Excavation and Base Preparation
If an old patio exists, confirm whether removal and disposal are included. Placing new concrete over a failing slab or unsuitable ground without evaluating it can carry existing problems into the new work.
Excavation should allow for the planned concrete thickness and prepared base while maintaining the correct finished elevation. Organic material and unsuitable soil should not remain as the supporting layer. Where granular base material is specified, it needs proper placement and compaction rather than simply being spread over soft spots.
Slab Thickness and Reinforcement
The slab design should match its use. A seating patio has different loading considerations from a surface supporting vehicles, a hot tub or substantial masonry. Ask what thickness is proposed, whether reinforcement is included and how it will be supported during placement.
Reinforcement can help manage crack movement, but it does not make concrete crack-proof. It also cannot substitute for stable support or an appropriate joint layout.
Forms, Joints and Placement
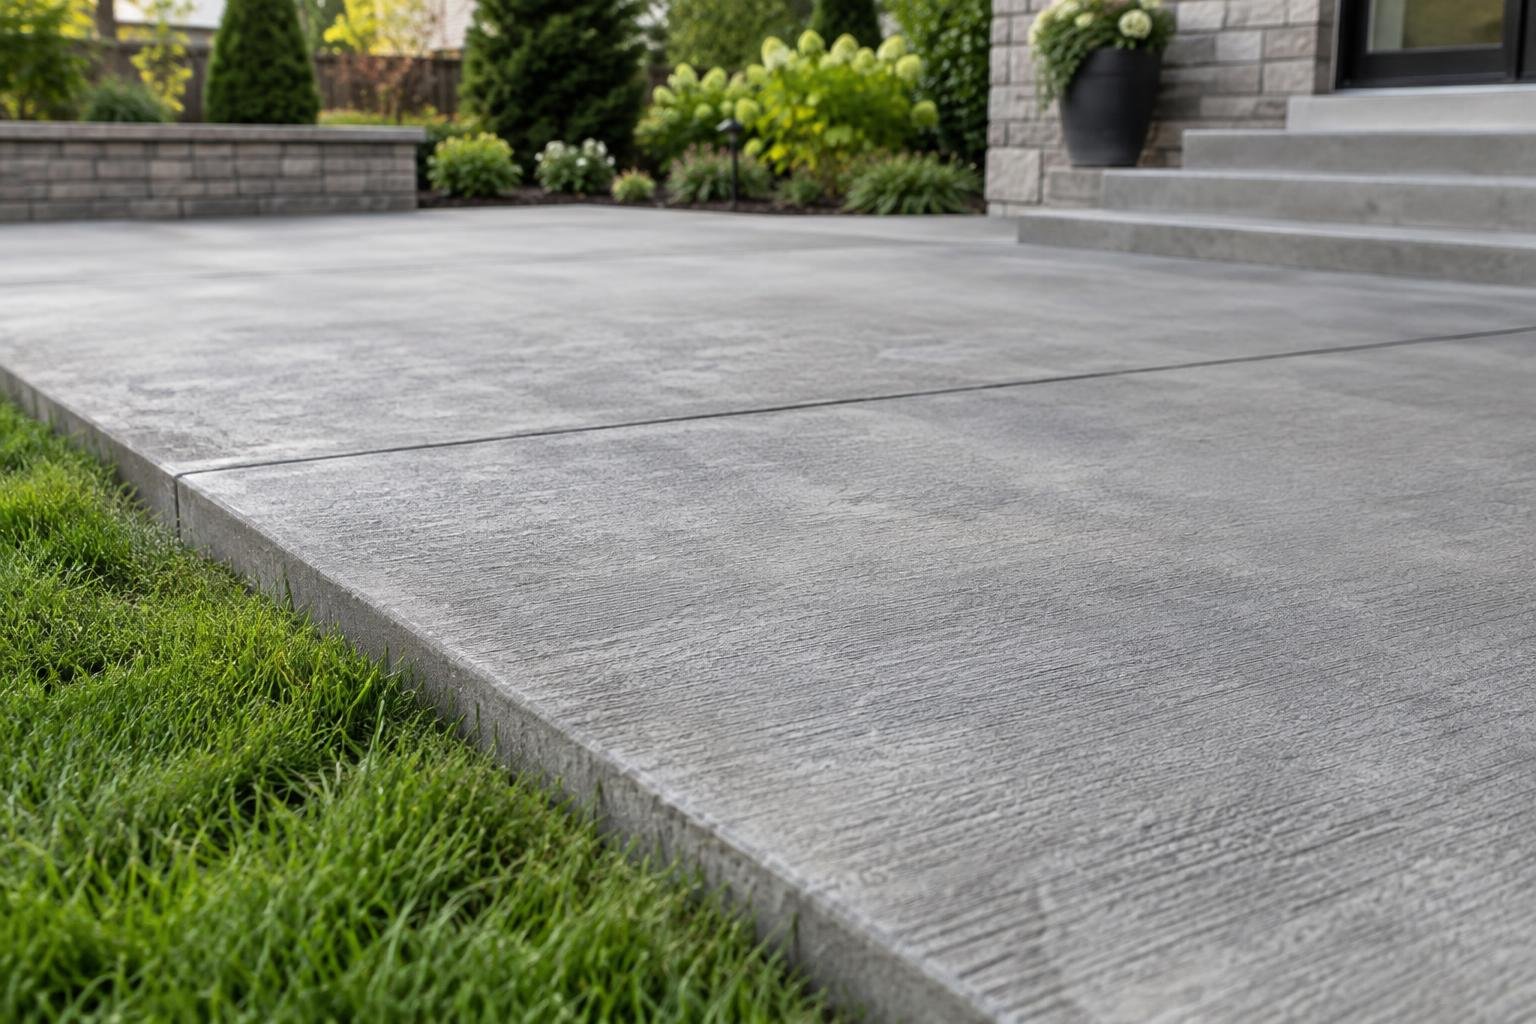
Forms establish the perimeter and finished elevations. Before pouring, the layout should account for drainage, steps and adjoining surfaces. Control joints create planned locations for shrinkage cracking; isolation joints allow separation where the slab meets certain fixed structures.
Ask how joints will divide the patio and where they will fall relative to doorways and corners. Joint timing matters as well as appearance. Random cracking remains possible, but planning and execution help reduce avoidable problems.
Choose a Finish for Outdoor Use
For an exposed backyard patio, prioritize traction, cleanability and comfortable everyday use. A broom finish is a common practical option because it creates texture instead of a highly polished surface. Ask which finishes are available for your project and review the expected texture before approving the scope.
Appearance also depends on the joint pattern, perimeter shape and how neatly the patio meets the lawn or walkway. Straightforward geometry can make furniture placement easier and avoid narrow sections that serve little purpose.
If you are still comparing a poured slab with individual paving units, review StoneSky’s paver patio services. Pavers offer a different appearance and repair approach, but both systems need suitable base preparation and drainage. Choose based on how you will use and maintain the space, not the assumption that either material eliminates maintenance.
Plan Around Huntington Weather and Concrete Curing
Long Island’s wet periods, summer heat and winter freeze-thaw cycles all matter during patio construction. Saturated ground can delay base work, while rain during placement or finishing can affect the surface. Hot or windy weather can increase moisture loss and require adjustments to placement and curing methods.
Cold-weather work also needs appropriate precautions. A schedule should reflect actual conditions rather than promising a pour regardless of the forecast. Ask how weather-related changes will be communicated and whether the prepared site will need protection during a delay.
Concrete hardens through hydration; it is not simply drying out. Proper curing helps the slab develop strength and surface durability. Obtain clear instructions for foot traffic, furniture placement and heavier loads. A surface that looks firm may not yet be ready for normal use, and the appropriate waiting period depends on the mix and conditions.
Check Local Requirements Before Excavation
Do not assume a ground-level patio is exempt from every local requirement. Before work begins, confirm the applicable rules with the Town of Huntington or the relevant village building department for your address. Setbacks, lot coverage, drainage changes and connections to other structures may affect the project.
A survey can help clarify property boundaries and easements. If the work includes steps, retaining walls or changes near the house, describe those elements when asking about approvals rather than presenting the project as only a patio slab.
Utility marking should be arranged before excavation. Also identify private lines that may not be covered by standard utility marking, such as irrigation, landscape lighting or a privately installed gas line. Agree on who handles these checks and any required approvals before mobilization.
Prepare for a Useful On-Site Estimate
StoneSky’s concrete, paver and masonry services allow homeowners to discuss the patio alongside related walkways, steps or existing masonry. Keep the main goal clear, then identify adjoining areas that may need attention so the proposed work has defined boundaries.
Have the following ready for the site visit:
- A rough footprint: Include furniture locations and your preferred walking routes.
- Drainage observations: Share rain photos and identify recurring wet spots.
- Access information: Point out gates, tight passages and areas where equipment should not travel.
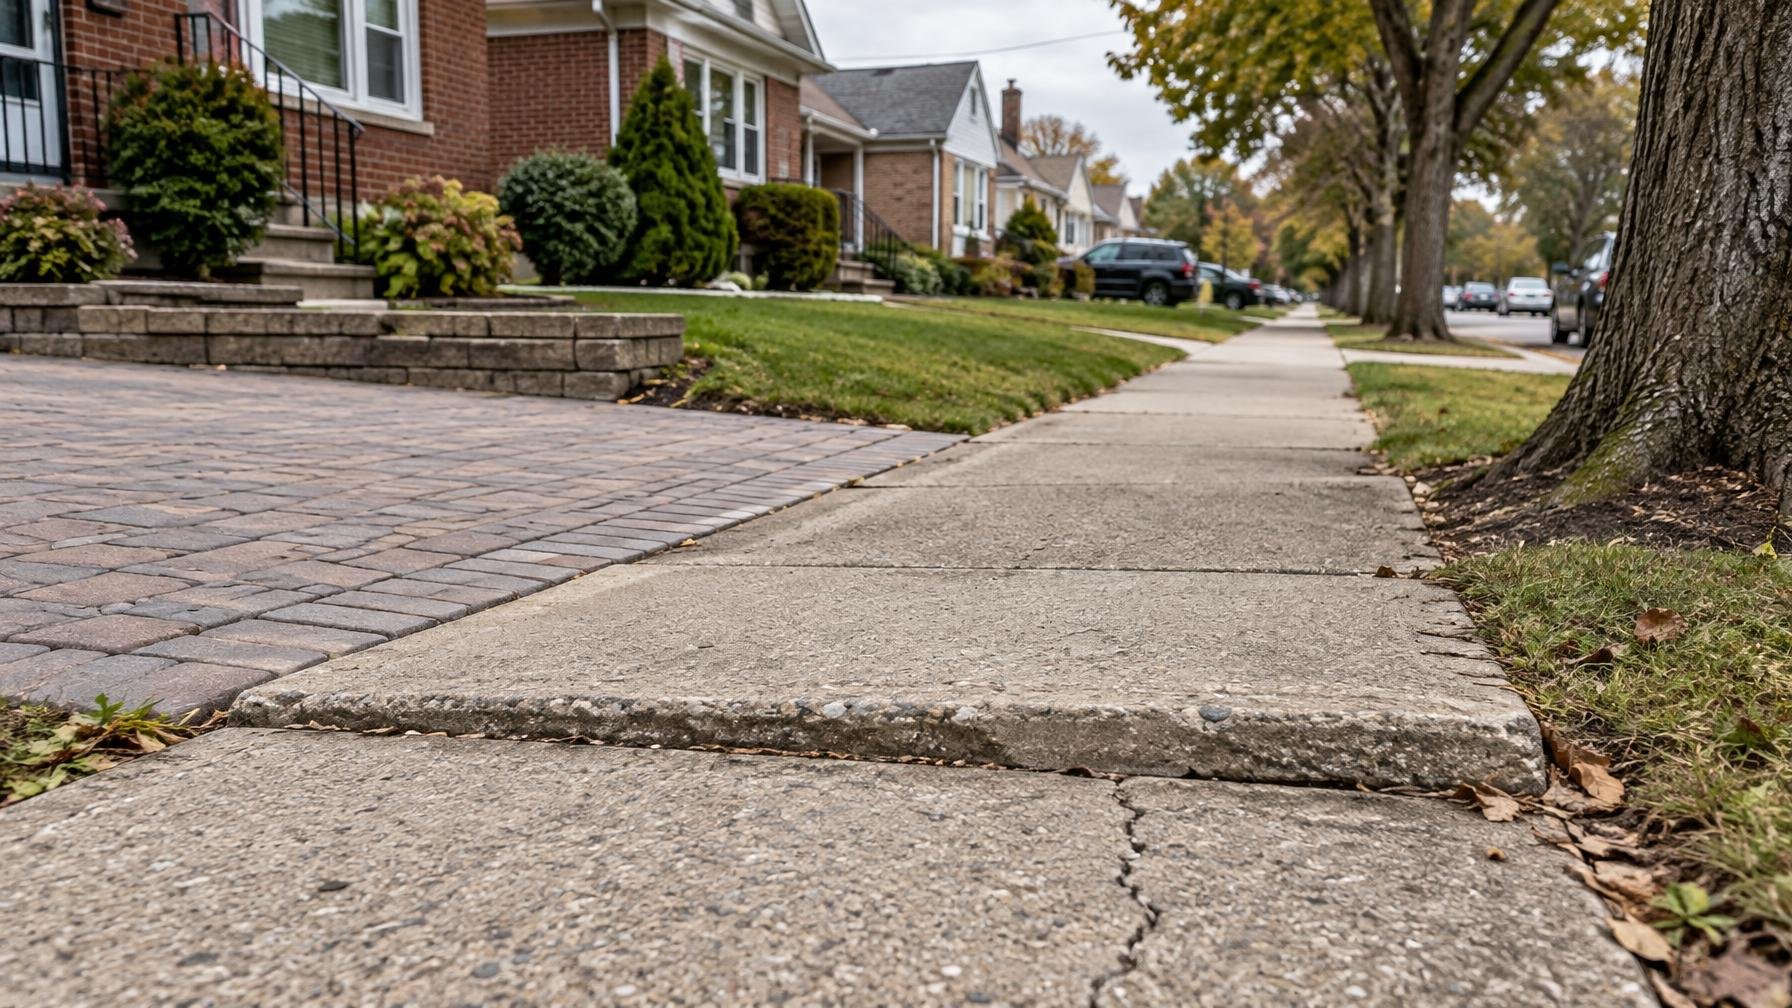
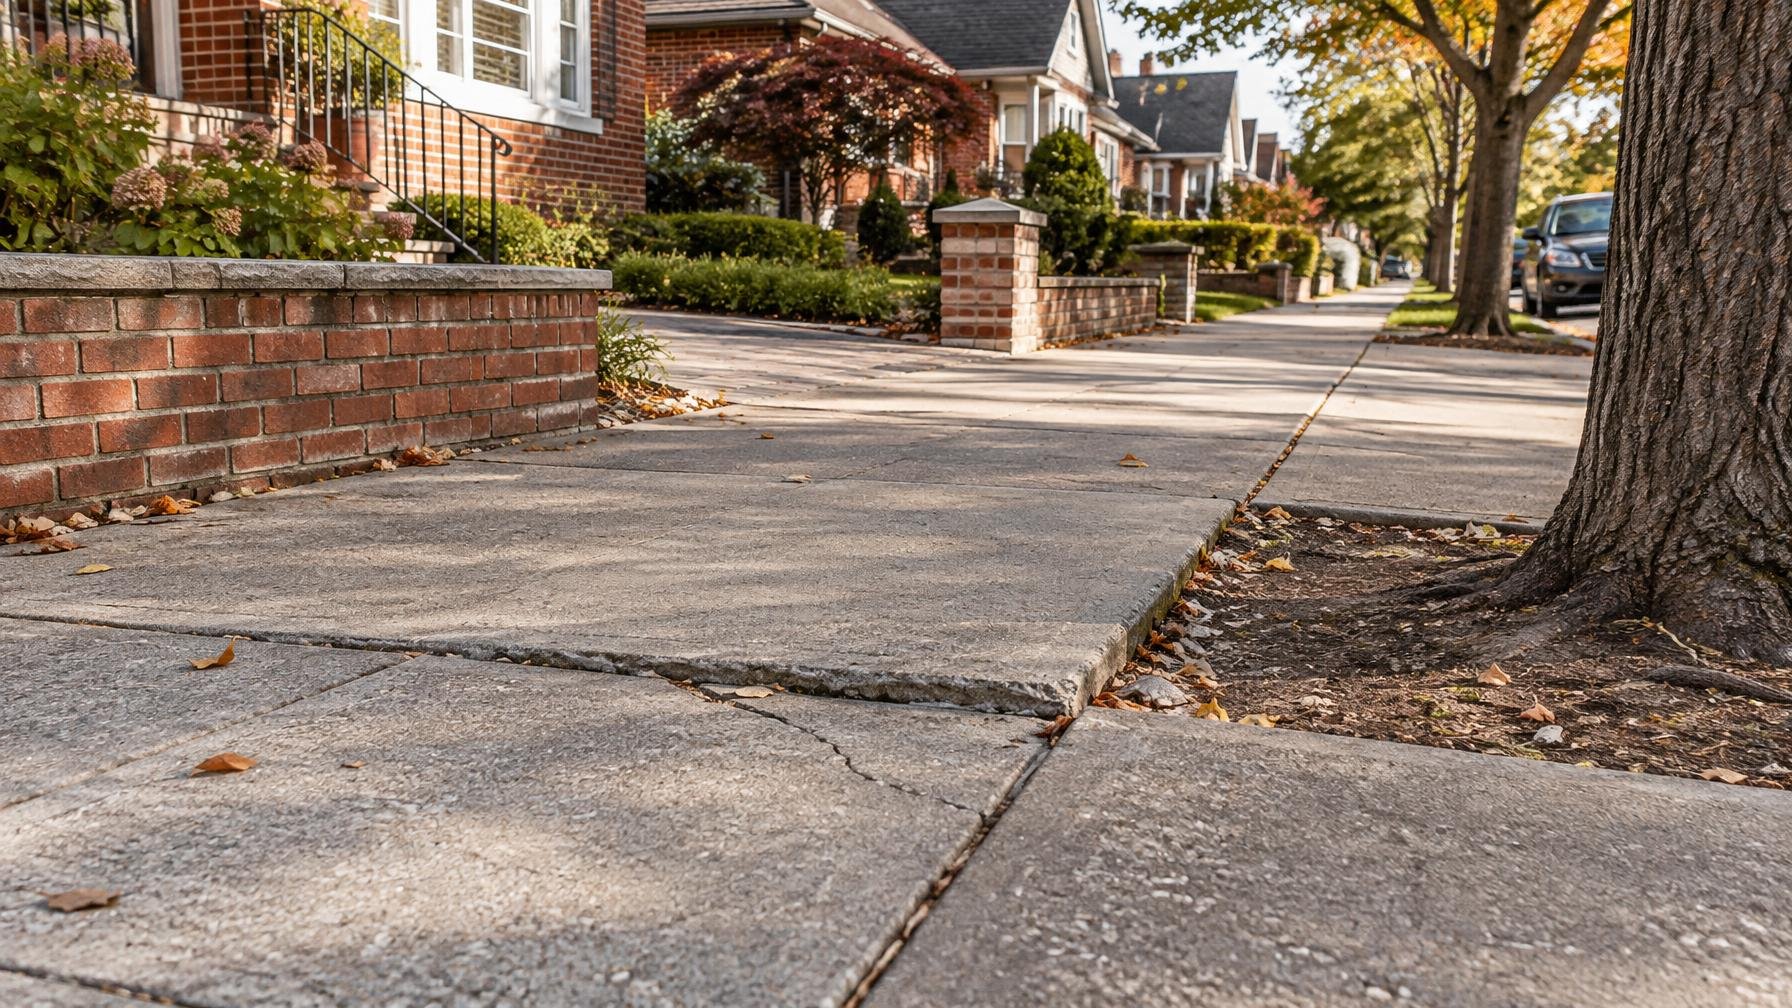
- Existing conditions: Show cracks, settled surfaces, loose steps or exposed roots.
- Scope questions: Confirm removal, disposal, base work, finish, joints, curing and cleanup.
Also ask how disturbed lawn edges will be left and whether any restoration is included. These details help prevent a mismatch between the finished slab and your expectations for the surrounding yard.
Request a Free On-Site Estimate in Huntington
A well-planned concrete patio starts with the right footprint, stable support and a clear route for runoff. StoneSky Pavers & Masonry serves Huntington and surrounding Long Island communities with concrete installation and repair, plus paver and masonry services.
Request a free on-site estimate or call (929) 528-1205 to discuss your backyard, access conditions and proposed patio layout.
Frequently Asked Questions
Do I need a permit for a concrete patio in Huntington, NY?
Requirements depend on your address and project scope. Confirm with the Town of Huntington or the applicable village building department before work begins. Ask about setbacks, lot coverage, drainage and any associated steps or retaining walls.
How thick should a concrete patio be?
Thickness should be specified for the intended loads and site conditions. A patio used for seating should not automatically be designed the same way as a slab supporting a hot tub, vehicles or heavy masonry. Ask for the proposed thickness and reinforcement in the written scope.
Will a new concrete patio crack?
Concrete can crack as it shrinks or responds to movement and temperature changes. Stable support, appropriate joints, reinforcement where specified and proper curing help manage cracking, but none makes a slab crack-proof.
How soon can I put furniture on a new concrete patio?
Follow the installer’s instructions for your concrete mix and weather conditions. Foot traffic, furniture and heavy loads may have different waiting periods. A hard-looking surface does not necessarily mean the slab is ready for full use.
Can a concrete patio fix backyard drainage problems?
A properly graded patio can direct water off its surface, but it does not automatically resolve drainage problems elsewhere in the yard. The design must account for roof runoff, existing low spots and an appropriate place for water to go without affecting neighboring properties.
Does StoneSky offer free estimates for concrete patios in Huntington?
Yes. StoneSky Pavers & Masonry serves Huntington and offers free on-site estimates. Call (929) 528-1205 or use the contact page to discuss the proposed patio and site conditions.